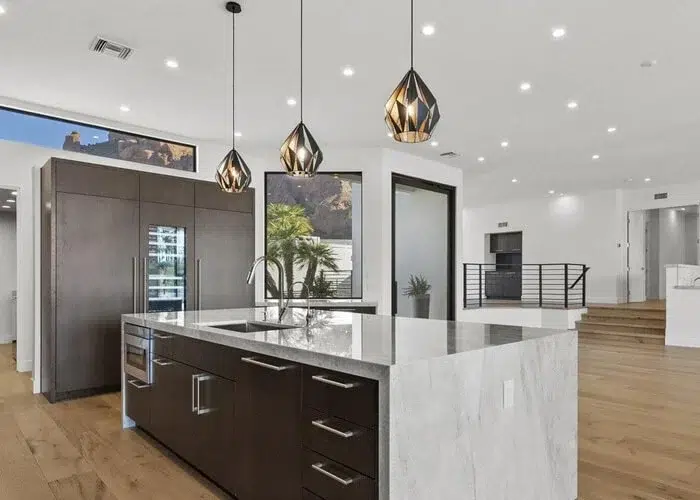
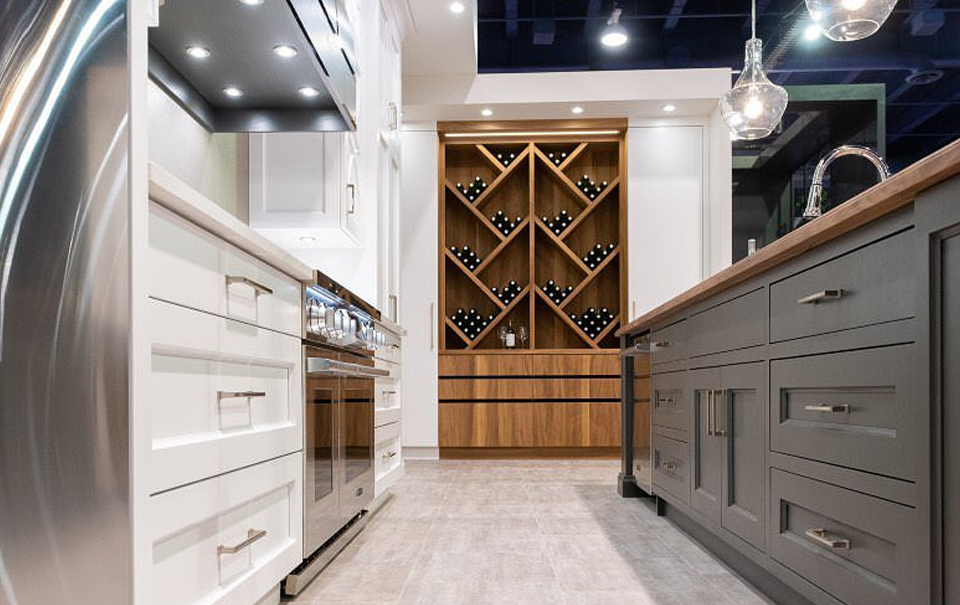
Nine, ten and twelve foot ceilings are normal in the homes we work in around Scottsdale and Paradise Valley. They make a room feel generous, and they create a design problem: a standard upper cabinet stops around eight feet and leaves a band of wall above it that never looks deliberate.
Three honest options
You can run the cabinetry to the ceiling, stop it and treat the gap as intentional, or stop it and fill the gap with a soffit. All three work. What does not work is a stock cabinet floating with two feet of blank drywall above it and a layer of dust on top.
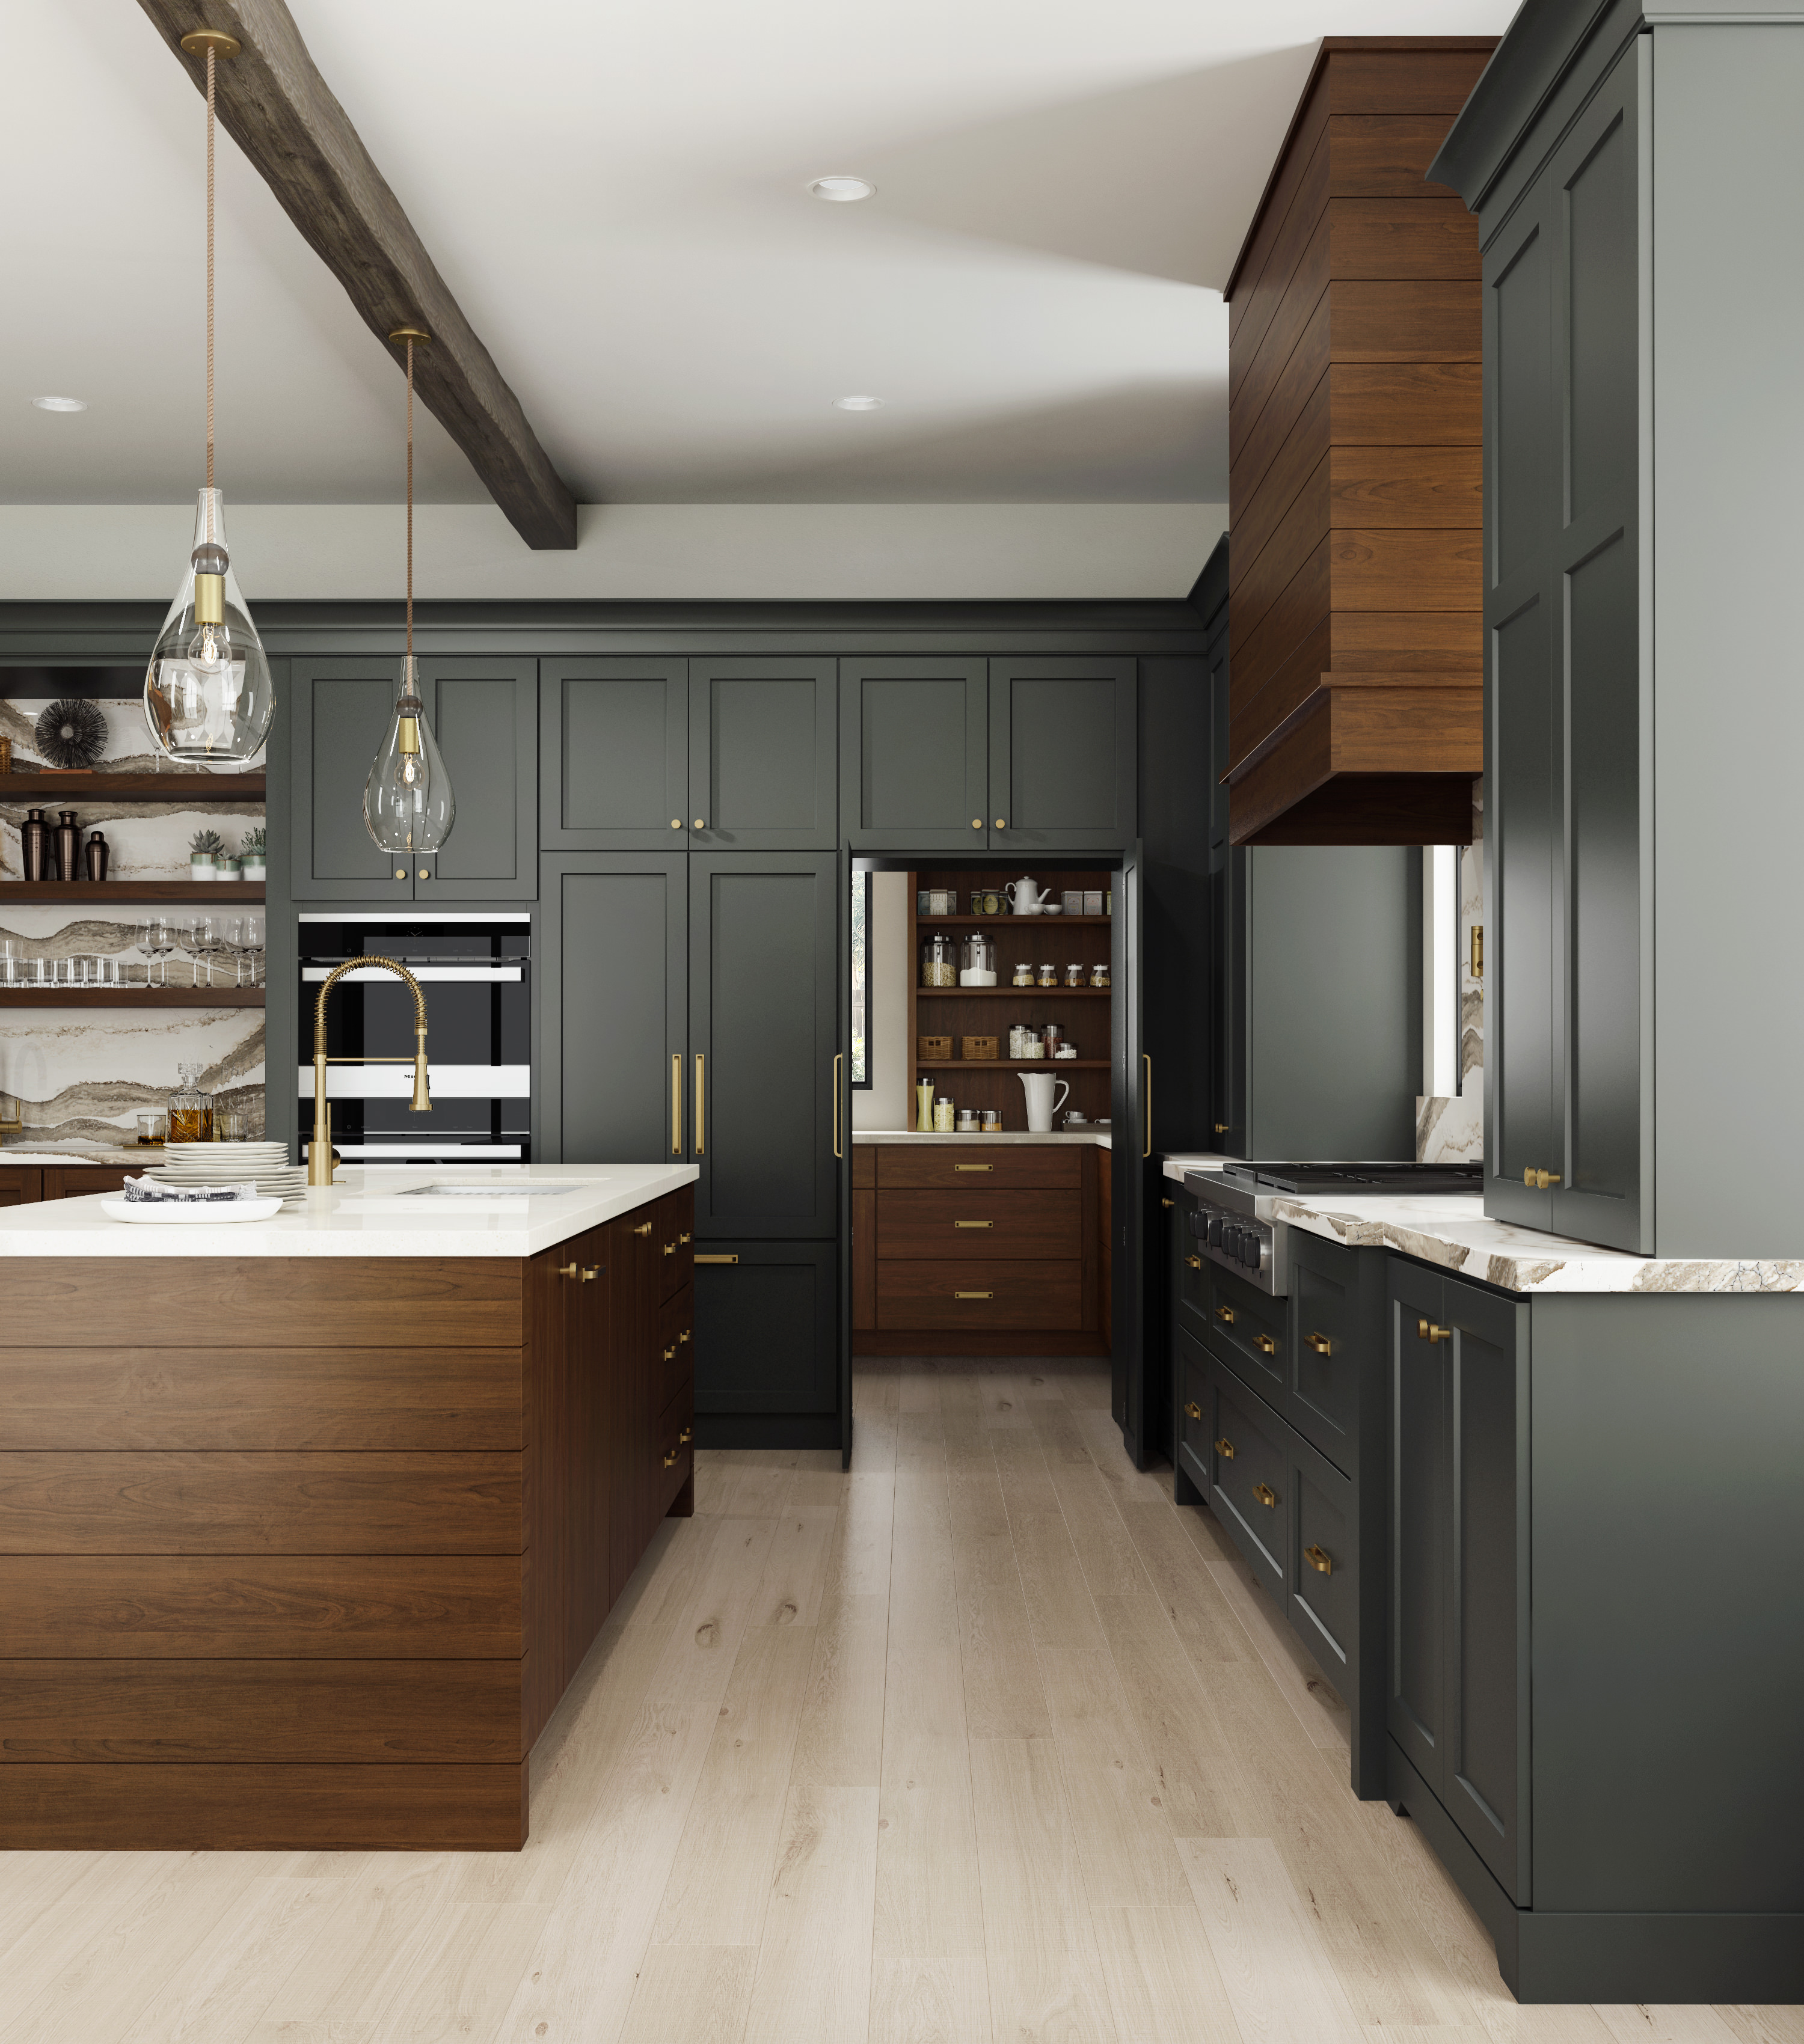
Running to the ceiling
This is the choice we recommend most often, because it turns dead space into storage and gives the room a single clean line. The top tier is genuinely seasonal storage, so plan for a step stool and put the things you use twice a year up there. Stacked doors with a shorter upper tier usually look better proportioned than one very tall door.
Stopping deliberately
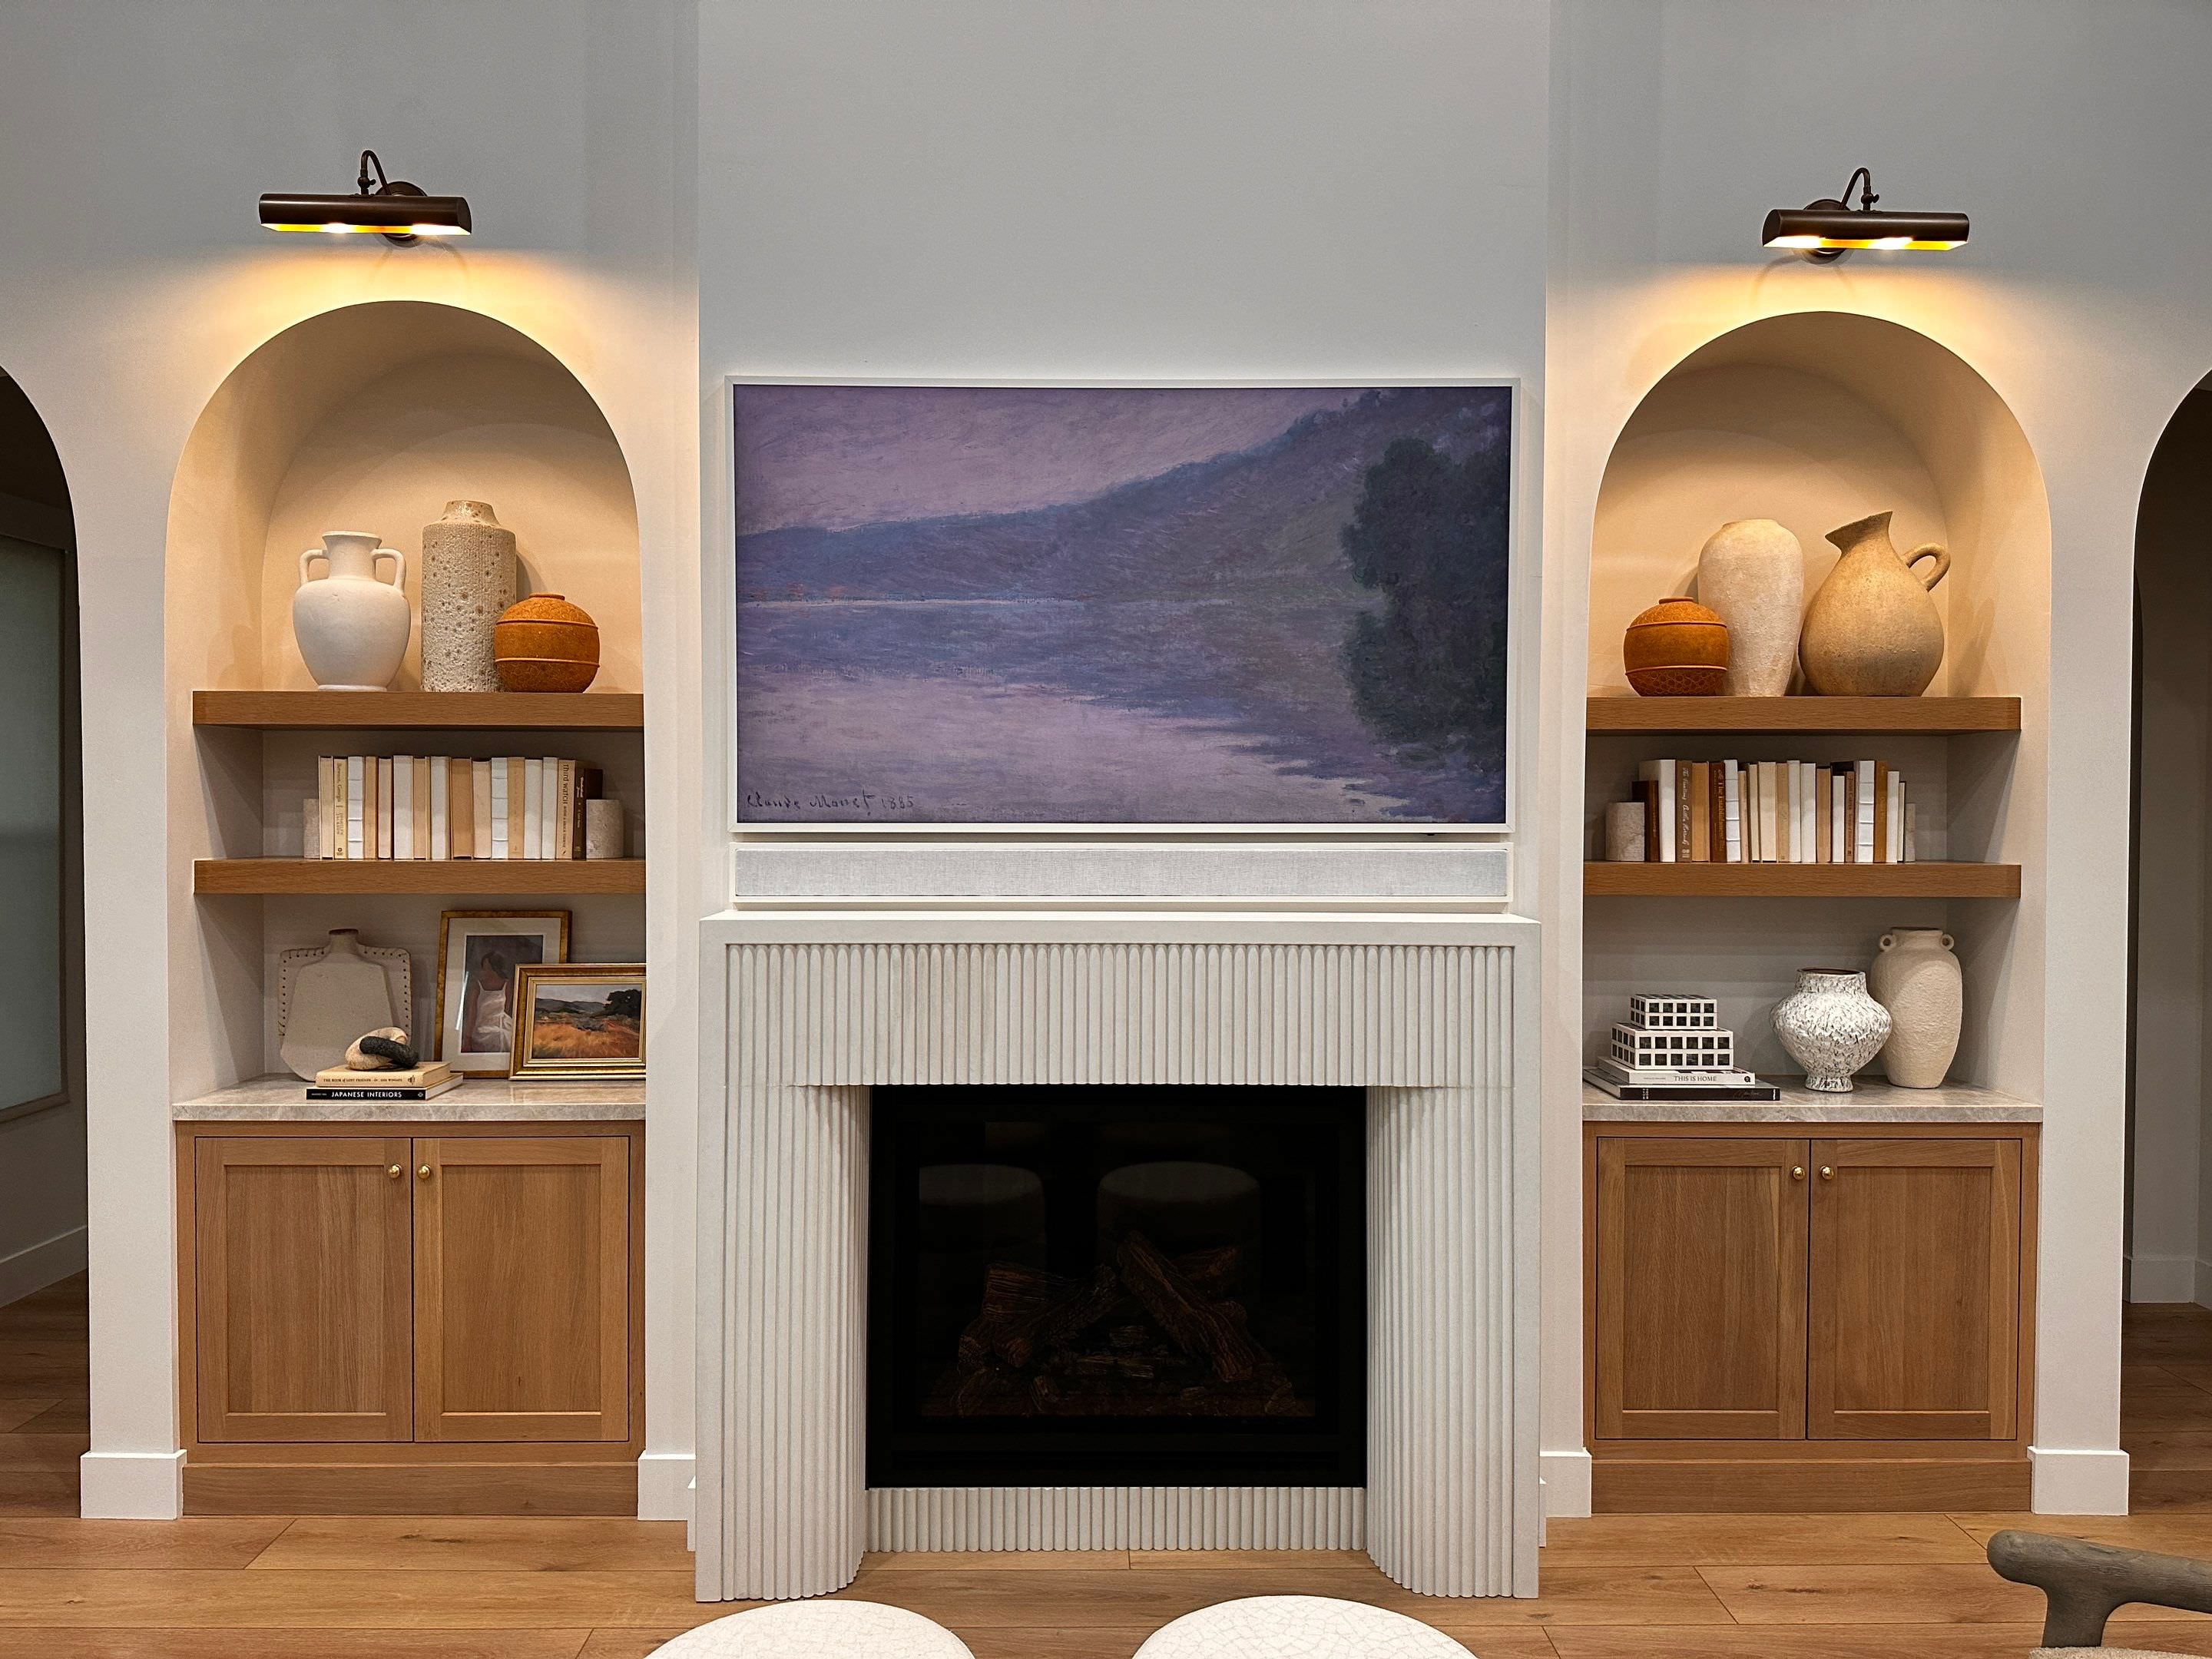
If you would rather not go all the way, stop the cabinetry at a considered height and make the gap read as architecture. Crown moulding, a shelf, or a run of feature lighting all do this. The key is that the gap should look chosen rather than left over.
Scale the details up
Tall cabinetry needs proportionally larger detailing. Door rails that look right at eight feet can look mean at twelve, and small hardware disappears entirely. We mock the proportions up at full height before ordering, because this is the single thing clients most often misjudge on paper.